
PRJ-05 / AFGHANISTAN / GOVT. / KABUL, AFGHANISTAN
Aircraft Hangar Door Structure Fabrication — ANAAC Kabul
Client
Afghan National Army Air Corps (ANAAC)
Location
Kabul, Afghanistan
Industry
Government / Aviation
Year
2013
Project Scope & Details
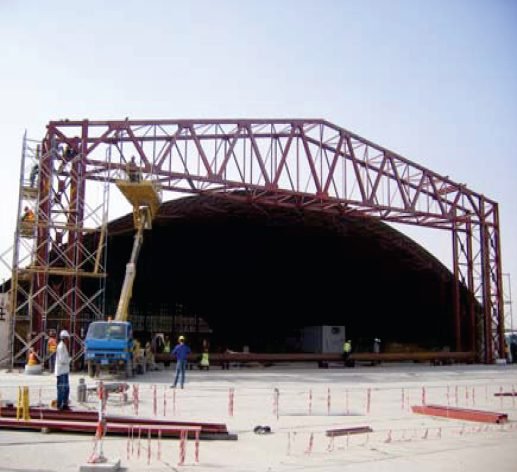
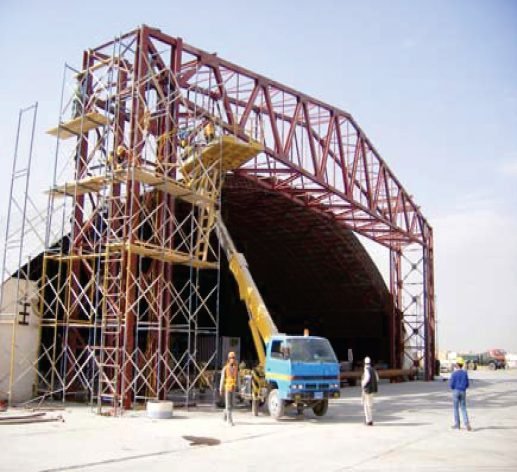
MHN Engineering designed and fabricated an 80-ton aircraft hangar door structure for the Afghan National Army Air Corps at Kabul. The centrepiece was a 32 metre by 9 metre roll-up door engineered to open a full aircraft bay while handling high wind loads.
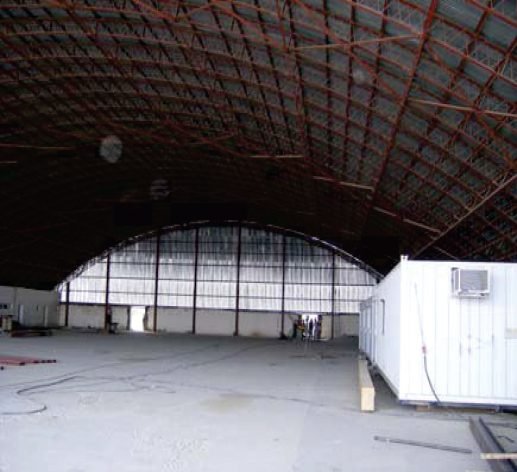
The project included the supporting steel structure, guide rails and drive mechanism for the door, together with hangar construction and renovation works. Our team managed the heavy structural steel from shop fabrication through to on-site erection and alignment.
Electrical works, including transformer installation for the hangar, were completed as part of the handover, giving the Air Corps a fully functional, aircraft-ready hangar facility.
Key Highlights
- 80-ton hangar door structure engineered and fabricated
- 32 m x 9 m roll-up door for full aircraft bay access
- Supporting steel structure, guide rails and drive system
- Hangar construction and renovation works
- Electrical transformer installation for the hangar
Site Gallery
Need a similar project executed?
Get a Quote